

8304 SKY EAGLE DR
Tampa, FL 33635
- 4 Beds
- 3 Baths Full Baths: 3
- 3,332 SqFt
- 10,018 Lot Size
- 2018 Year Built
PROPERTY DETAIL
Key Details
Sold Price $765,0004.4%
Property Type Single Family Home
Sub Type Single Family Residence
Listing Status Sold
Purchase Type For Sale
Square Footage 3, 332 sqft
Price per Sqft $229
Subdivision Oldsmar Trace Sub
MLS Listing ID U8242417
Sold Date 11/08/24
Bedrooms 4
Full Baths 3
HOA Fees $205/qua
HOA Y/N Yes
Annual Recurring Fee 2460.0
Year Built 2018
Annual Tax Amount $7,902
Lot Size 10,018 Sqft
Acres 0.23
Lot Dimensions 75x133.34
Property Sub-Type Single Family Residence
Source Stellar MLS
Location
State FL
County Hillsborough
Community Oldsmar Trace Sub
Area 33635 - Tampa
Zoning RSC-4
Rooms
Other Rooms Bonus Room, Florida Room, Great Room, Inside Utility
Building
Lot Description Sidewalk, Street Dead-End, Paved
Story 2
Entry Level Two
Foundation Slab
Lot Size Range 0 to less than 1/4
Sewer Public Sewer
Water Public
Structure Type Block,Stucco,Wood Frame
New Construction false
Interior
Interior Features Ceiling Fans(s), Crown Molding, High Ceilings, Kitchen/Family Room Combo, Primary Bedroom Main Floor, Split Bedroom, Walk-In Closet(s)
Heating Central, Electric
Cooling Central Air
Flooring Carpet, Ceramic Tile
Fireplace false
Appliance Dishwasher, Disposal, Dryer, Electric Water Heater, Microwave, Range, Refrigerator, Washer
Laundry Inside, Laundry Room
Exterior
Exterior Feature Sidewalk, Sliding Doors
Parking Features Driveway, Garage Door Opener
Garage Spaces 3.0
Fence Vinyl
Community Features Deed Restrictions, Sidewalks
Utilities Available Cable Available, Electricity Connected, Public
View Y/N No
Water Access No
Roof Type Shingle
Porch Covered, Patio
Attached Garage true
Exposure West
Garage true
Private Pool No
Schools
Elementary Schools Lowry-Hb
Middle Schools Farnell-Hb
High Schools Alonso-Hb
Others
Pets Allowed Yes
Senior Community No
Ownership Fee Simple
Monthly Total Fees $205
Acceptable Financing Cash, Conventional, FHA, VA Loan
Membership Fee Required Required
Listing Terms Cash, Conventional, FHA, VA Loan
Num of Pet 3
Special Listing Condition None
SIMILAR HOMES FOR SALE
Check for similar Single Family Homes at price around $765,000 in Tampa,FL

Active Under Contract
$750,000
9020 N RIVER RD, Tampa, FL 33635
Listed by Sady Tejeda Perez HOME PRIME REALTY LLC5 Beds 4 Baths 2,538 SqFt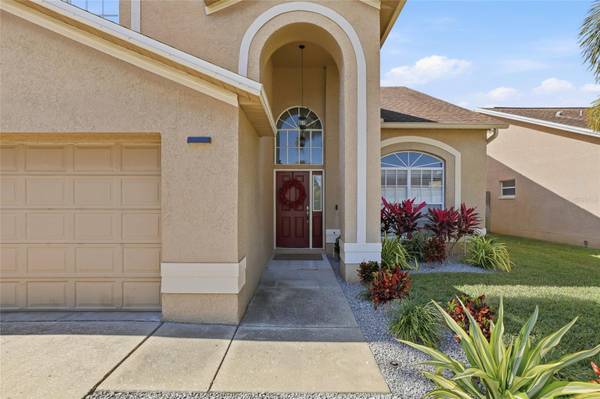
Active
$589,900
11235 CLAYRIDGE DR, Tampa, FL 33635
Listed by Danielle Aidman KELLER WILLIAMS SOUTH TAMPA4 Beds 3 Baths 2,289 SqFt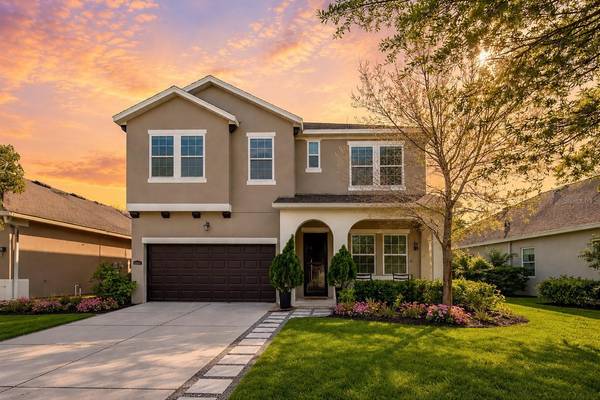
Active
$825,000
11403 QUIET FOREST DR, Tampa, FL 33635
Listed by Alison Connors RE/MAX ACTION FIRST OF FLORIDA4 Beds 3 Baths 3,440 SqFt
CONTACT