
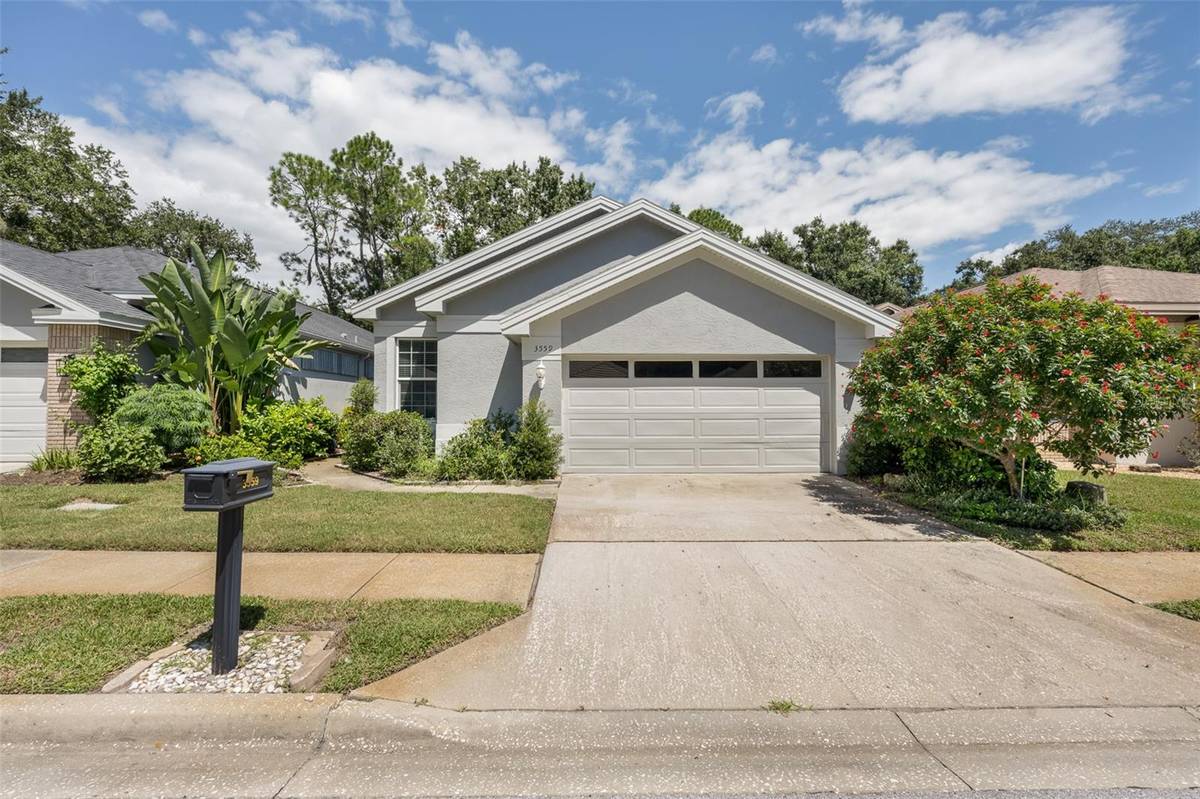
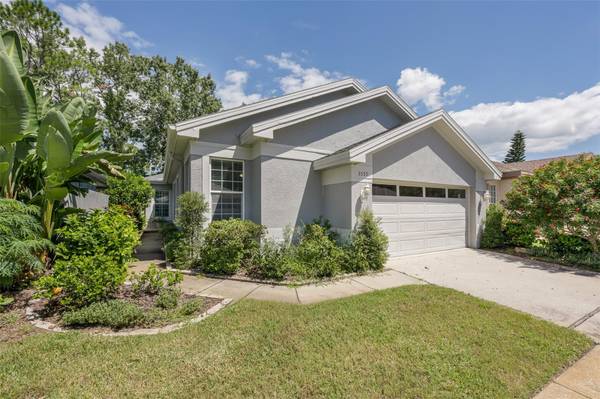



3559 SYLVAN EDGE DR Palm Harbor, FL 34685
3 Beds
3 Baths
1,715 SqFt
UPDATED:
Key Details
Property Type Single Family Home
Sub Type Single Family Residence
Listing Status Active
Purchase Type For Sale
Square Footage 1,715 sqft
Price per Sqft $291
Subdivision Parkside At Lansbrook
MLS Listing ID TB8550599
Bedrooms 3
Full Baths 2
Half Baths 1
Construction Status Completed
HOA Fees $340/mo
HOA Y/N Yes
Annual Recurring Fee 4270.0
Year Built 1993
Annual Tax Amount $4,885
Lot Size 4,791 Sqft
Acres 0.11
Lot Dimensions 45x105
Property Sub-Type Single Family Residence
Source Stellar MLS
Property Description
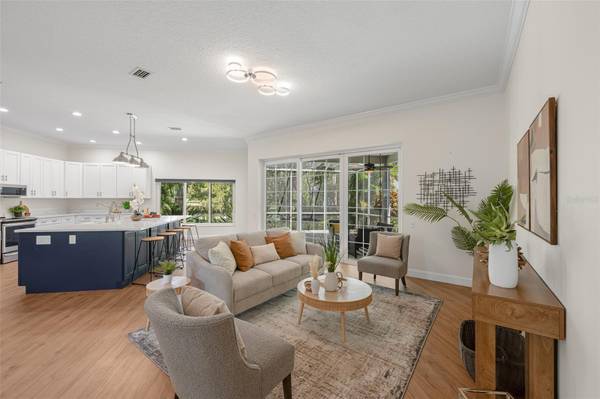
Step inside to an open-concept layout featuring a chef-inspired kitchen equipped with a premium induction cooktop, stylish finishes, and included washer and dryer for complete turn-key convenience. A whole-home water softener ensures top-tier water quality throughout.
Unwind or entertain in style on your expansive, extended screened lanai—the ideal space for outdoor dining, morning coffee, or evening relaxation without the bugs. Featuring 3 spacious bedrooms, 2.5 baths, and high-value tech upgrades throughout, this move-in ready gem is a rare find. Schedule your private showing today!
Location
State FL
County Pinellas
Community Parkside At Lansbrook
Area 34685 - Palm Harbor
Zoning RPD-5
Rooms
Other Rooms Great Room, Inside Utility
Interior
Interior Features Ceiling Fans(s), High Ceilings, Walk-In Closet(s)
Heating Central, Electric
Cooling Central Air
Flooring Ceramic Tile, Luxury Vinyl
Furnishings Unfurnished
Fireplace false
Appliance Dishwasher, Dryer, Electric Water Heater, Range, Refrigerator, Washer
Laundry Electric Dryer Hookup, Inside
Exterior
Exterior Feature Sidewalk
Parking Features Garage Door Opener
Garage Spaces 2.0
Community Features Association Recreation - Owned, Deed Restrictions, Golf, Sidewalks
Utilities Available Cable Available
Waterfront Description Pond
View Y/N Yes
Water Access No
View Water
Roof Type Shingle
Porch Enclosed, Patio, Rear Porch, Screened
Attached Garage true
Exposure West
Garage true
Private Pool No
Building
Lot Description Landscaped
Story 1
Entry Level One
Foundation Slab
Lot Size Range 0 to less than 1/4
Sewer Public Sewer
Water Public
Architectural Style Ranch
Structure Type Block,Stucco
New Construction false
Construction Status Completed
Schools
Elementary Schools Cypress Woods Elementary-Pn
Middle Schools Tarpon Springs Middle-Pn
High Schools East Lake High-Pn
Others
Pets Allowed Yes
HOA Fee Include Cable TV,Maintenance Grounds,Pest Control
Senior Community No
Ownership Fee Simple
Monthly Total Fees $355
Acceptable Financing Cash, Conventional, FHA
Membership Fee Required Required
Listing Terms Cash, Conventional, FHA
Num of Pet 2
Special Listing Condition None
Virtual Tour https://www.propertypanorama.com/instaview/stellar/TB8550599

NEARBY SCHOOLS & PROPERTIES